Commercial Metal Buildings
Office, retail, service, flex and light-industrial steel building solutions.
Learn more →Pre-engineered metal buildings, commercial steel buildings, workshops, warehouses and agricultural structures for Rogers and nearby Northwest Arkansas communities.
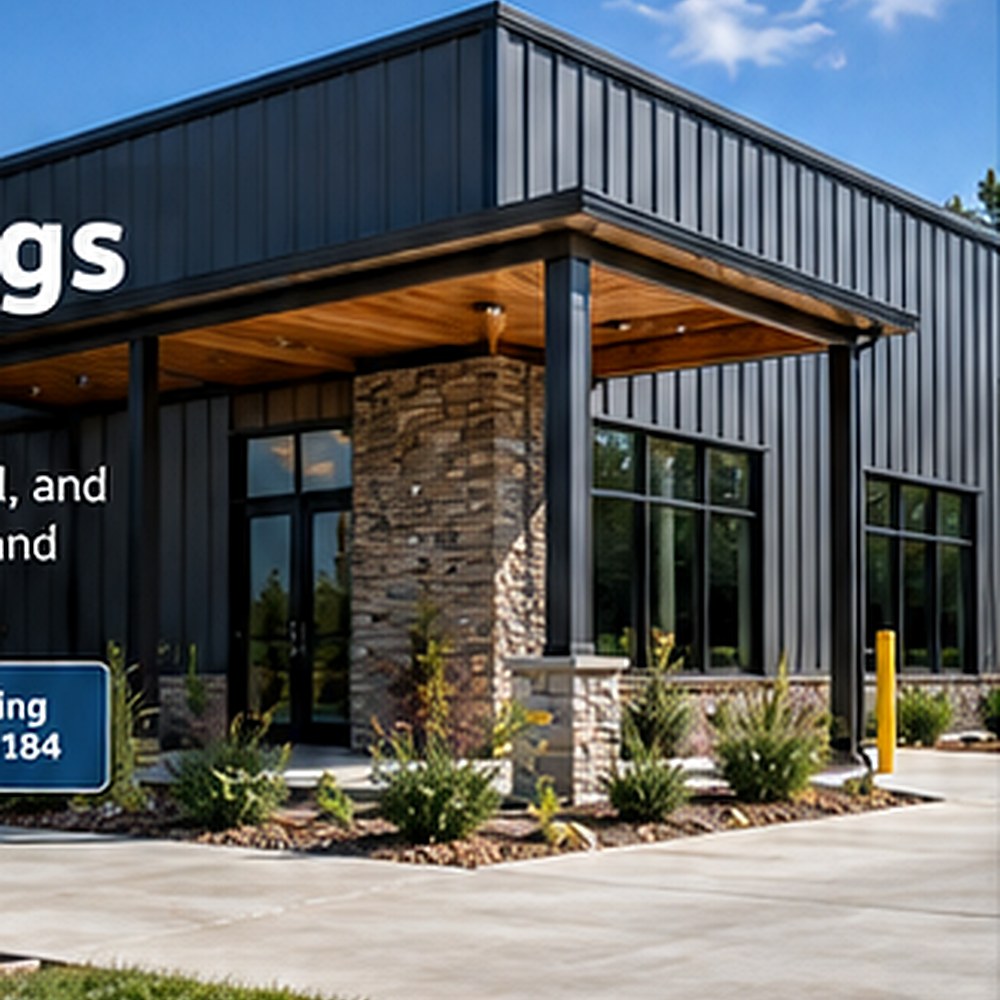
From a business shop or equipment building to a larger commercial or warehouse project, the right metal building starts with use, size, site conditions and future plans.
Office, retail, service, flex and light-industrial steel building solutions.
Learn more →
Workshops, garages and equipment buildings planned around doors, bays and workflow.
Learn more →
Farm shops, equipment storage, hay and agricultural support buildings.
Learn more →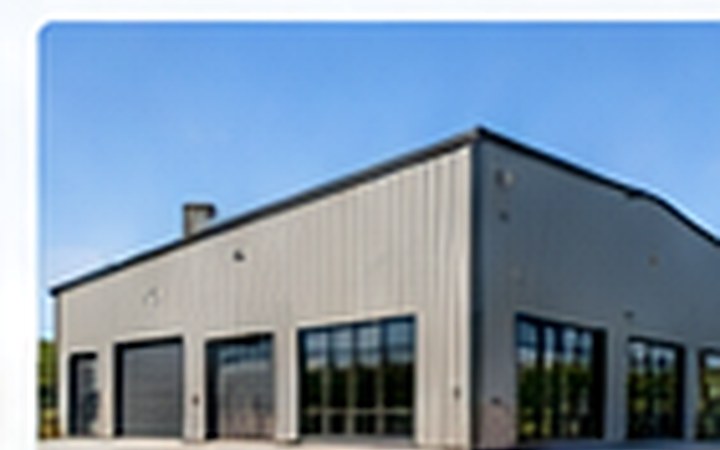
Durable enclosed space for vehicles, RVs, equipment and business use.
Learn more →
Foundations, slabs, excavation, grading and site-preparation planning.
Learn more →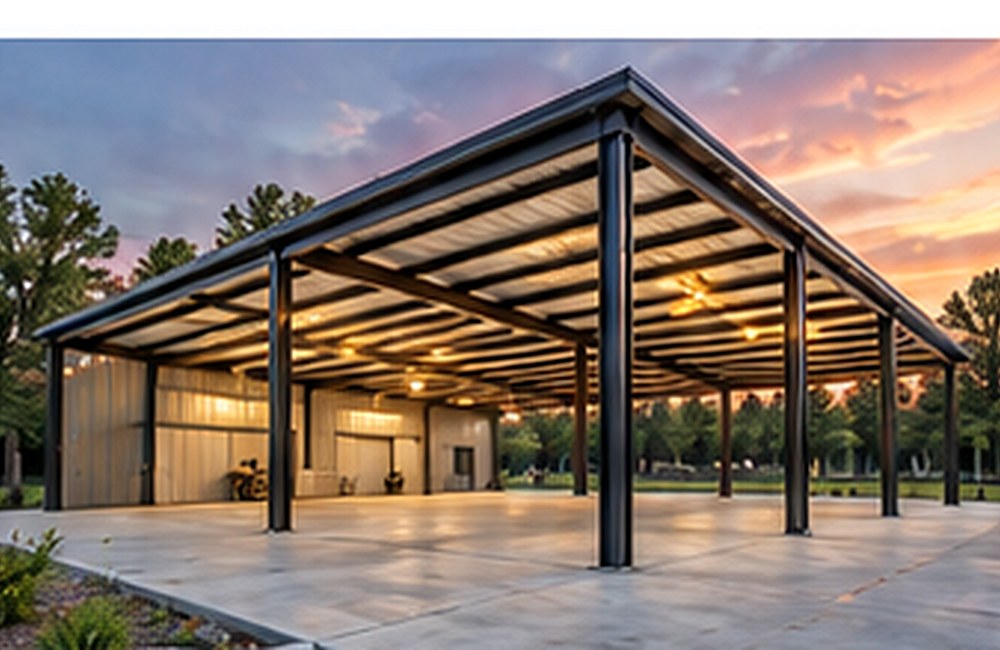
Rogers continues to add commercial, service, warehouse and mixed-use development across a fast-growing part of Benton County. Metal building systems work especially well for clear-span shops, flex space, storage, service businesses and owner-user commercial projects.
For commercial projects inside Rogers, the City says projects typically begin with Commercial Plan Review. Plans are uploaded for review, applicable development and grading approvals are addressed, and the building permit is issued after approvals are complete. Rogers also provides an online planning and permitting portal for applications, plans, payments and permit status.
These generated examples illustrate common metal-building styles and layouts. Your project should be engineered and detailed for its actual site, use and code requirements.
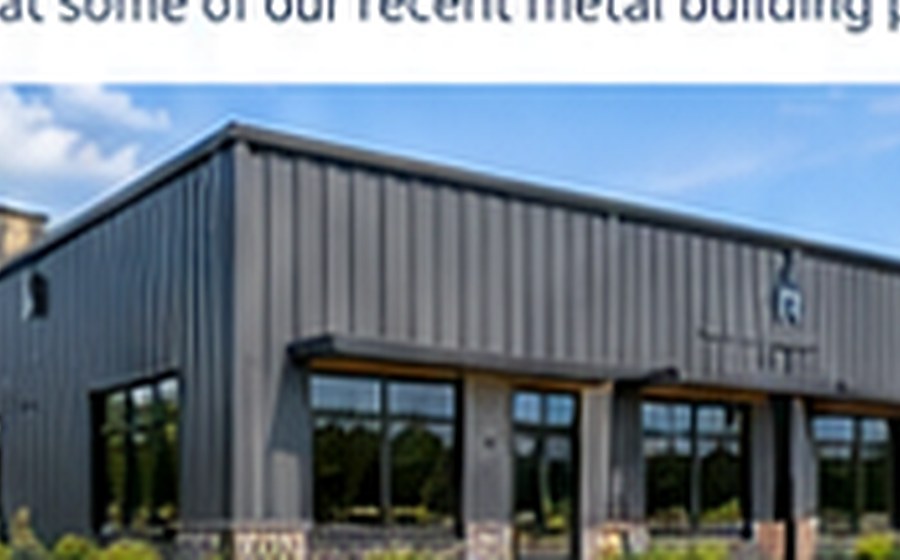
Professional exterior treatments can combine steel panels, glass and architectural accents.
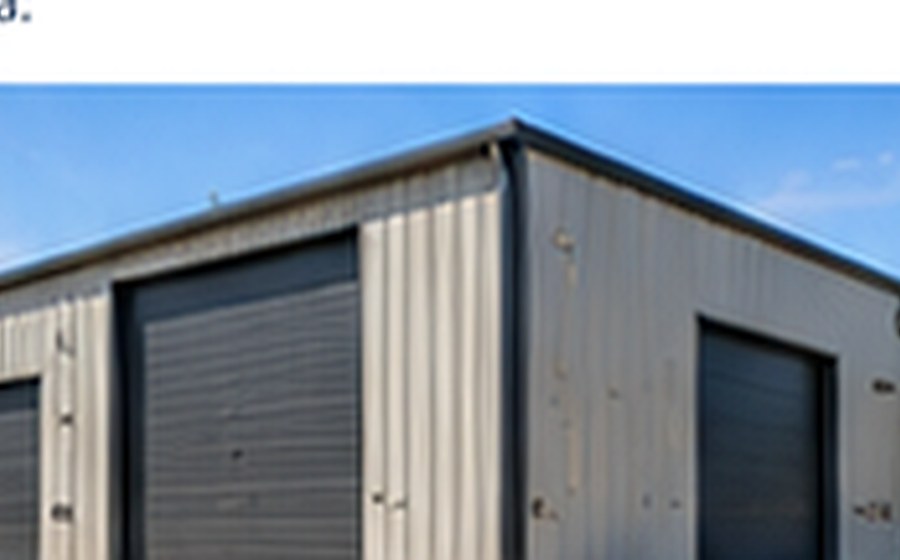
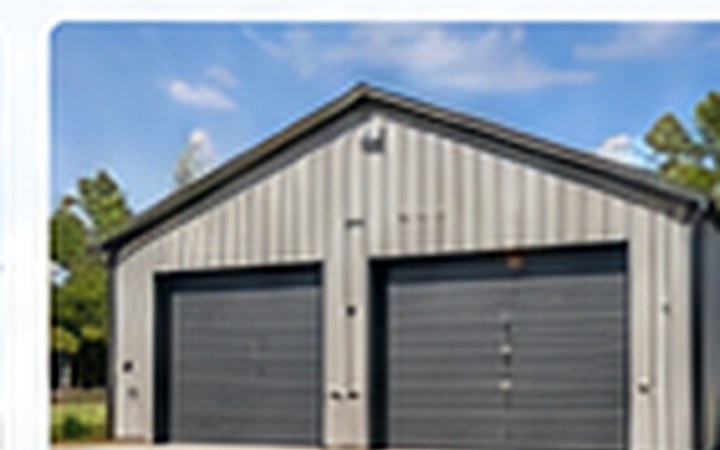
Multiple overhead doors and clear interior space can support vehicles, tools and equipment.
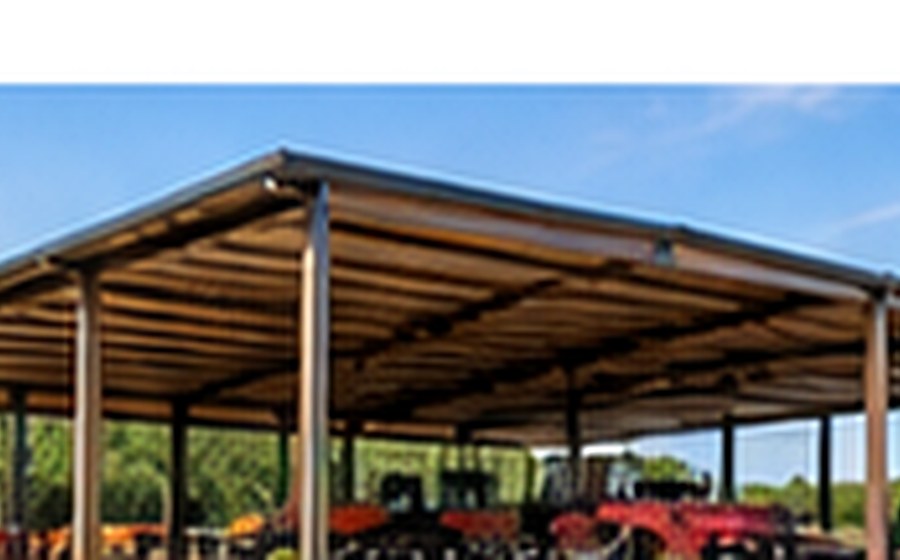
Open and enclosed configurations can be planned around equipment access and storage.
Tell us what you are planning. The quote form captures the information needed to understand the building, site and timeline.
Use the form for commercial metal buildings, shops, agricultural buildings, warehouses, garages and related site work in Rogers and nearby areas.
Share the details you know now. Missing measurements or plans can be discussed during follow-up.
Approximate width × length × eave height, number and size of overhead doors, insulation needs, intended use, property status, concrete/site-work needs and desired schedule.
Commercial buildings, workshops, equipment buildings, warehouses, agricultural structures and garages are all common applications for pre-engineered steel systems.
New structures generally require applicable building and development approvals. Requirements depend on the site, use and jurisdiction. See the official city resources linked above and confirm requirements before construction.
Yes. The quote form lets you identify foundation, slab, grading, excavation and turnkey site-work needs so those items can be considered with the building.
Provide the approximate size, intended use, door requirements, site status, desired finish level, concrete/site-work needs and timeline. Those details matter more than a generic price-per-square-foot number.